
Phillip Mastroianni
REALTOR®

BEDS4
BATHS2 full 1 partial
SQUARE FEET2,624
MLS#5253160
STATUSActive
PROPERTY TYPEResidential - Single Family
SUBDIVISIONMorley Hills Estates Sub 4a
SCHOOLMentor Exempted Village
Property Description
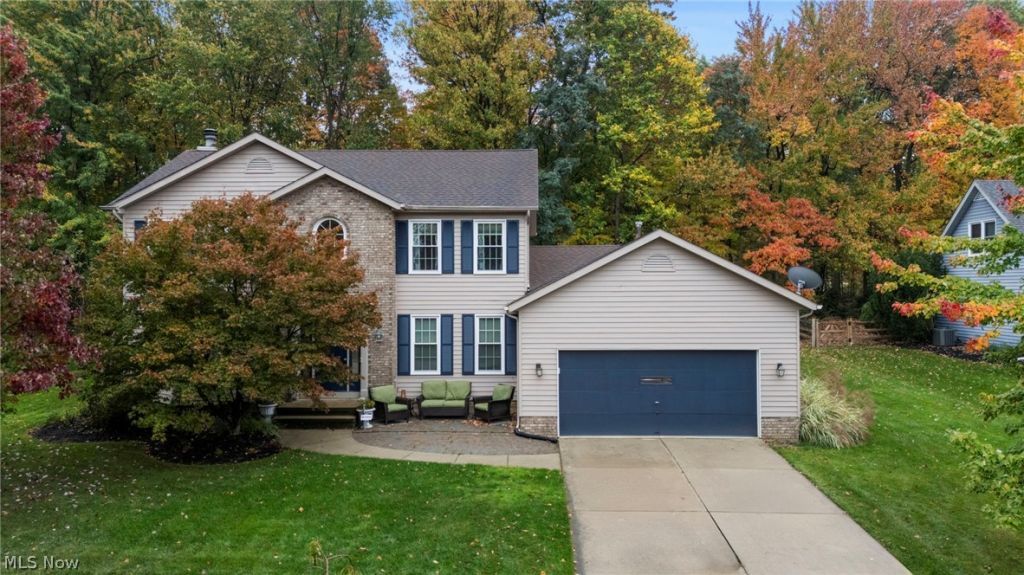
This beautifully maintained 5-bedroom, 2.5-bath Colonial is situated in a desirable Concord Township neighborhood within the Mentor School District! With inviting curb appeal, tasteful landscaping and a welcoming front porch, this home has so much to offer. Step inside the beautiful foyer and discover a thoughtfully designed floor plan featuring a stunning, fully renovated kitchen with gorgeous gray cabinetry, quartz countertops and a massive center island that is perfect for gathering and entertaining. All kitchen appliances are included! The kitchen opens to a spacious family room with a cozy fireplace, creating an ideal space for everyday living. A formal dining room and an additional living room offer plenty of room to spread out and entertain. The main level also features a convenient half bath, laundry room and a fifth bedroom that would make an excellent guest room or home office. Upstairs, you'll find four generously sized bedrooms, including a spacious primary suite with vaulted ceilings, a walk-in closet and a private en suite bath. The three additional bedrooms share a full bath. The basement offers endless possibilities for future living space, recreation or storage, and already includes a finished room for added versatility. Outside, enjoy the large rear deck overlooking the fully fenced backyard, perfect for entertaining, relaxing or enjoying time outdoors. Gutter guards reduce the exterior maintenance requirement with a wooded lot. Lovingly cared for and thoughtfully updated, this wonderful home offers the perfect combination of space, functionality and location. Don't miss the opportunity to make it yours!
Upcoming Open Houses
Open House Saturday October 17th, 11:00am - 12:30pm
Open House Sunday October 18th, 11:00am - 12:30pm
Property Features
Property Type: Residential - Single Family
Basement: Yes
Basement: Crawl Space, Full, Partially Finished, Storage Space, Sump Pump
Cooling: Central Air
Fireplaces: 1
Garage: 2 car attached
Heating: Forced Air, Fireplace(s), Gas
Home Style: Colonial
Lot Size: 0.51 Acres
Roof Type: Asphalt, Fiberglass, Shingle
Stories: 2.0
Taxes: $5,825 / year
Year Built: 1992
Amenities
Built-in Features
Double Vanity
Entrance Foyer
Eat-in Kitchen
Granite Counters
Open Floorplan
Jetted Tub
Feature Descriptions
Appliances: Dryer, Dishwasher, Disposal, Microwave, Range, Refrigerator, Washer
Exterior: Aluminum Siding, Brick
Fencing: Back Yard, Full, Gate, Privacy, Vinyl
Fireplace: Family Room, Glass Doors, Wood Burning
Laundry: Washer Hookup, Electric Dryer Hookup, Gas Dryer Hookup, Main Level, Laundry Room, Laundry Tub, Sink
Parcel#: 10-A-022-B-00-005-0
Parking: Attached, Drain, Electricity, Garage Faces Front, Garage, Garage Door Opener
Patio/Porch: Deck, Front Porch
Security: Security System, Smoke Detector(s)
Sewer: Public Sewer
Water: Public
Room Sizes
Bathroom: 8.9 x 4.11 Level - Second
Bedroom: 14.2 x 12.11 Level - Second
Bedroom: 12.4 x 11.5 Level - Second
Bedroom: 11.5 x 10.6 Level - Second
Primary Bathroom: 12.11 x 12.5 Level - Second
Primary Bedroom: 16.8 x 11.11 Level - Second
Bathroom: 4.7 x 8.1 Level - First
Laundry: 8.1 x 5.2 Level - First
Family Room: 20.4 x 13.11 Level - First
Eat-in Kitchen: 17.1 x 13.11 Level - First
Dining Room: 13.7 x 12.12 Level - First
Living Room: 15.9 x 14 Level - First
Entry/ Foyer: 9.1 x 15.3 Level - First
Local Schools
School District: Mentor Exempted Village
Listed By / Shown By
Listed By
Agency Name: Keller Williams Greater Cleveland Northeast
Agency Contact: clairejazbec@kw.com, 440-669-7343
Shown By
Agent Name: Phillip Mastroianni
Agent Phone: (330) 499-8153
Agency Title: DeHOFF REALTORS

Estimate Your Payment
Estimated Payment
$ 2,415.76 per month $1,810.79 Principal & Interest $485.42 Property Tax $119.55 Homeowner's InsuranceChange Payment Information

Disclaimer: All information deemed reliable but not guaranteed. All properties are subject to prior sale, change or withdrawal. Neither listing broker(s) or information provider(s) shall be responsible for any typographical errors, misinformation, misprints and shall be held totally harmless. Listing(s) information is provided for consumers personal, non-commercial use and may not be used for any purpose other than to identify prospective properties consumers may be interested in purchasing. Information on this site was last updated 10/15/2026. The listing information on this page last changed on 10/15/2026. The data relating to real estate for sale on this website comes in part from the Internet Data Exchange program of Delta Media Group MLS (last updated Thu 10/15/2026 12:00:07 AM EST) or MLS NOW (last updated Wed 10/14/2026 11:57:41 PM EST). Real estate listings held by brokerage firms other than DeHOFF REALTORS may be marked with the Internet Data Exchange logo and detailed information about those properties will include the name of the listing broker(s) when required by the MLS. All rights reserved.
Listing data compilation and photo(s) © 2026 - Multiple Listing Service, Inc. – All Rights Reserved
The photos may be altered, edited, enhanced or virtually staged.
Privacy Policy / DMCA Notice / ADA Accessibility


This site is hosted, designed and copyright
© 1994 - 2026 by
Delta Media Group, Inc. -- Patent Pending --
9680 Alder Court | MLS# 5253160
This single family home located at 9680 Alder Court, Concord Township, OH 44060 is currently listed for sale with an asking price of $409,900. This property was built in 1992 and has 4 bedrooms and 2 full and 1 partial baths with 2624 sq. ft. Alder Court is located in the Morley Hills Estates Sub 4a subdivision within the Mentor Exempted Village school district. Search Morley Hills Estates Sub 4a real estate on phillipm.dehoff.com today.