
Phillip Mastroianni
REALTOR®

BEDS2
BATHS1 full
SQUARE FEET1,008
MLS#5225414
STATUSActive
PROPERTY TYPEResidential - Single Family
SUBDIVISIONEastland Allotment
SCHOOLAkron City
Property Description
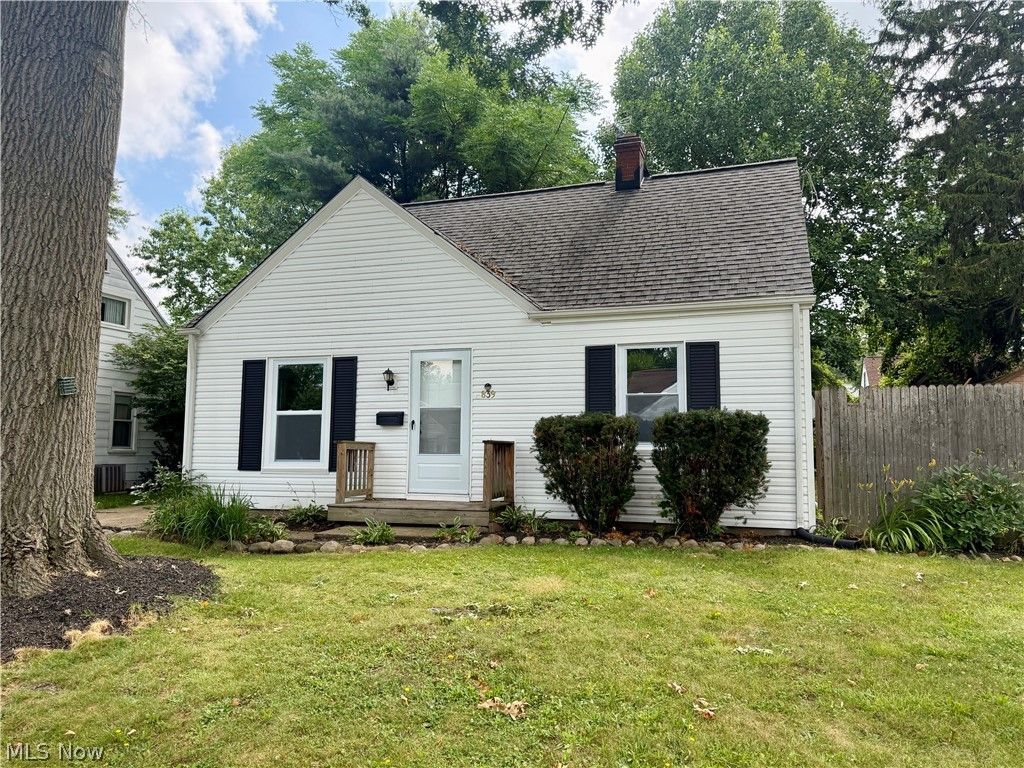
Discover the charm of this updated 2 (possible 3) bedroom Cape in Goodyear Heights! A welcoming front entrance with new storm door sets the stage for this inviting home. Inside, you'll find fresh paint, new carpet, and several newer vinyl windows that create a bright, refreshed feel. The spacious living room features a unique spiral staircase along with a separate stairs leading to the second level. The adjacent eat-in kitchen has been upgraded with new vinyl flooring & includes ample cabinet/counter space. The partial basement includes a laundry area and provides additional storage or flexible space. Outside, enjoy a fully fenced backyard perfect for pets, play, or entertaining. A detached one-car garage offers convenient parking and extra storage. A great value - don't miss out on this one!
Property Features
Property Type: Residential - Single Family
Basement: Yes
Basement: Partial
Cooling: Central Air
Garage: 1
Heating: Forced Air, Gas
Home Style: Cape Cod
Lot Size: 0.13 Acres
Roof Type: Asphalt, Fiberglass
Stories: 2.0
Taxes: $1,940 / year
Year Built: 1942
Amenities
Other
Private Yard
Feature Descriptions
Appliances: Range, Refrigerator
Exterior: Vinyl Siding
Fencing: Wood
Laundry: In Basement
Lot: Other, Private
Parcel#: 6704885
Parking: Driveway, Detached, Garage
Sewer: Public Sewer
Water: Public
Room Sizes
Living Room: 12 x 29 Level - First
Bedroom: 13 x 17 Level - Second
Bedroom: 10 x 11 Level - First
Kitchen: 8 x 13 Level - First
Local Schools
School District: Akron City
Listed By / Shown By
Listed By
Agency Name: RE/MAX Crossroads Properties
Agency Contact: davidmontoney@gmail.com, 330-329-3274
Shown By
Agent Name: Phillip Mastroianni
Agent Phone: (330) 499-8153
Agency Title: DeHOFF REALTORS

Estimate Your Payment
Estimated Payment
$ 632.13 per month $441.32 Principal & Interest $161.67 Property Tax $29.14 Homeowner's InsuranceChange Payment Information

Disclaimer: All information deemed reliable but not guaranteed. All properties are subject to prior sale, change or withdrawal. Neither listing broker(s) or information provider(s) shall be responsible for any typographical errors, misinformation, misprints and shall be held totally harmless. Listing(s) information is provided for consumers personal, non-commercial use and may not be used for any purpose other than to identify prospective properties consumers may be interested in purchasing. Information on this site was last updated 07/08/2026. The listing information on this page last changed on 07/08/2026. The data relating to real estate for sale on this website comes in part from the Internet Data Exchange program of Delta Media Group MLS (last updated Wed 07/08/2026 1:04:57 AM EST) or MLS NOW (last updated Wed 07/08/2026 12:17:33 AM EST). Real estate listings held by brokerage firms other than DeHOFF REALTORS may be marked with the Internet Data Exchange logo and detailed information about those properties will include the name of the listing broker(s) when required by the MLS. All rights reserved.
Listing data compilation and photo(s) © 2026 - Multiple Listing Service, Inc. – All Rights Reserved
The photos may be altered, edited, enhanced or virtually staged.
Privacy Policy / DMCA Notice / ADA Accessibility


This site is hosted, designed and copyright
© 1994 - 2026 by
Delta Media Group, Inc. -- Patent Pending --
839 Sarcee Avenue | MLS# 5225414
This single family home located at 839 Sarcee Avenue, Akron, OH 44305 is currently listed for sale with an asking price of $99,900. This property was built in 1942 and has 2 bedrooms and 1 full baths with 1008 sq. ft. Sarcee Avenue is located in the Eastland Allotment subdivision within the Akron City school district. Search Eastland Allotment real estate on phillipm.dehoff.com today.