
Phillip Mastroianni
REALTOR®

BEDS3
BATHS2 full 1 partial
SQUARE FEET3,595
MLS#5247091
STATUSActive
PROPERTY TYPEResidential - Single Family
SUBDIVISIONLincoln Heights
SCHOOLBedford City
Property Description
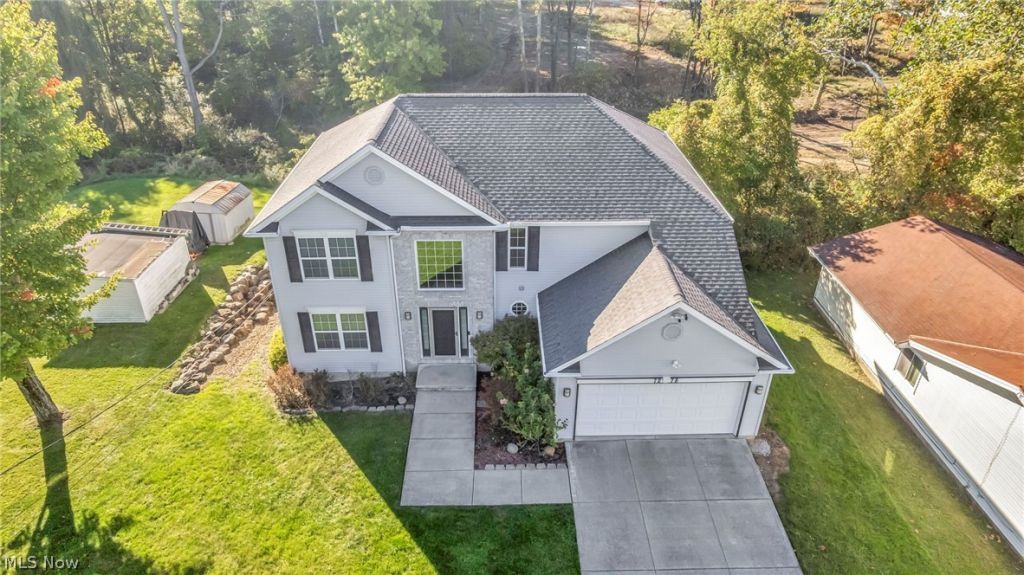
ELEGANT CUSTOM COLONIAL WITH BREATHTAKING RAVINE VIEWS! Situated on a quiet street in desirable Oakwood Village, Exceptional home combines elegant & dramatic design, premium upgrades and a one-of-a-kind wooded ravine lot w/full walk-out basement! Striking partial brick front & distinctive hip roofline create impressive curb appeal, while the light-filled interior delivers space, comfort & style throughout. Enter the dramatic 2-story foyer featuring custom staircase detail & tile flooring. Gourmet kitchen is a true showstopper, boasting premium cabinetry, granite countertops, stainless steel appliances, pantry, recessed lighting plus spacious dinette. A wall of oversized windows showcases magnificent treed ravine views, w/direct access to the raised deck-perfect for morning coffee or evening relaxation. Kitchen opens seamlessly to the inviting family room w/warming fireplace, creating an incredible gathering space surrounded by windows, w/natural light & views. Formal dining provides the perfect setting for holiday gatherings, while the separate living room offers additional entertaining space. Convenient first-floor laundry and a remodeled half bath complete the main level. Upstairs, generously sized bedrooms & custom baths provide comfort & privacy. Double-doored owner's suite is a true retreat, featuring custom ceiling detail, scenic backyard views, walk-in closet plus glamour bath w/jetted tub and an impressive 5-foot walk-in shower. Full walk-out basement offers endless possibilities for additional living/entertaining, w/direct access to the spectacular wooded backyard. Additional features include zoned heating, approximately 10 years old, for customized comfort on each floor, an insulated garage door & security system.Rare opportunity to enjoy custom colonial elegance, spacious living & extraordinary ravine views in a desirable location!
Property Features
Property Type: Residential - Single Family
Basement: Yes
Basement: Full, Unfinished, Walk-Out Access
Cooling: Central Air, Zoned
Garage: 2 car attached
Heating: Electric, Heat Pump, Zoned
Home Style: Colonial
Lot Size: 0.19 Acres
Roof Type: Asphalt
Stories: 2.0
Taxes: $5,764 / year
Year Built: 2007
Feature Descriptions
Appliances: Dishwasher, Microwave, Range, Refrigerator
Days on Site: 1
Exterior: Brick, Vinyl Siding
Laundry: In Basement
Lot: Wooded
Parcel#: 795-07-087
Parking: Attached, Garage
Patio/Porch: Deck
Sewer: Public Sewer
Water: Public
Local Schools
School District: Bedford City
Listed By / Shown By
Listed By
Agency Name: Coldwell Banker Schmidt Realty
Agency Contact: thefrederickteam@gmail.com, 216-210-7653
Shown By
Agent Name: Phillip Mastroianni
Agent Phone: (330) 499-8153
Agency Title: DeHOFF REALTORS

Estimate Your Payment
Estimated Payment
$ 2,293.41 per month $1,700.79 Principal & Interest $480.33 Property Tax $112.29 Homeowner's InsuranceChange Payment Information

Disclaimer: All information deemed reliable but not guaranteed. All properties are subject to prior sale, change or withdrawal. Neither listing broker(s) or information provider(s) shall be responsible for any typographical errors, misinformation, misprints and shall be held totally harmless. Listing(s) information is provided for consumers personal, non-commercial use and may not be used for any purpose other than to identify prospective properties consumers may be interested in purchasing. Information on this site was last updated 10/14/2026. The listing information on this page last changed on 10/14/2026. The data relating to real estate for sale on this website comes in part from the Internet Data Exchange program of Delta Media Group MLS (last updated Wed 10/14/2026 12:07:04 AM EST) or MLS NOW (last updated Wed 10/14/2026 12:02:34 AM EST). Real estate listings held by brokerage firms other than DeHOFF REALTORS may be marked with the Internet Data Exchange logo and detailed information about those properties will include the name of the listing broker(s) when required by the MLS. All rights reserved.
Listing data compilation and photo(s) © 2026 - Multiple Listing Service, Inc. – All Rights Reserved
The photos may be altered, edited, enhanced or virtually staged.
Privacy Policy / DMCA Notice / ADA Accessibility


This site is hosted, designed and copyright
© 1994 - 2026 by
Delta Media Group, Inc. -- Patent Pending --
7278 Kentucky Drive | MLS# 5247091
This single family home located at 7278 Kentucky Drive, Bedford, OH 44146 is currently listed for sale with an asking price of $385,000. This property was built in 2007 and has 3 bedrooms and 2 full and 1 partial baths with 3595 sq. ft. Kentucky Drive is located in the Lincoln Heights subdivision within the Bedford City school district. Search Lincoln Heights real estate on phillipm.dehoff.com today.