
Phillip Mastroianni
REALTOR®

BEDS3
BATHS2 full
SQUARE FEET1,562
MLS#5241103
STATUSActive
PROPERTY TYPEResidential - Condominium
SUBDIVISIONPlum Brook
SCHOOLHuron City
Property Description
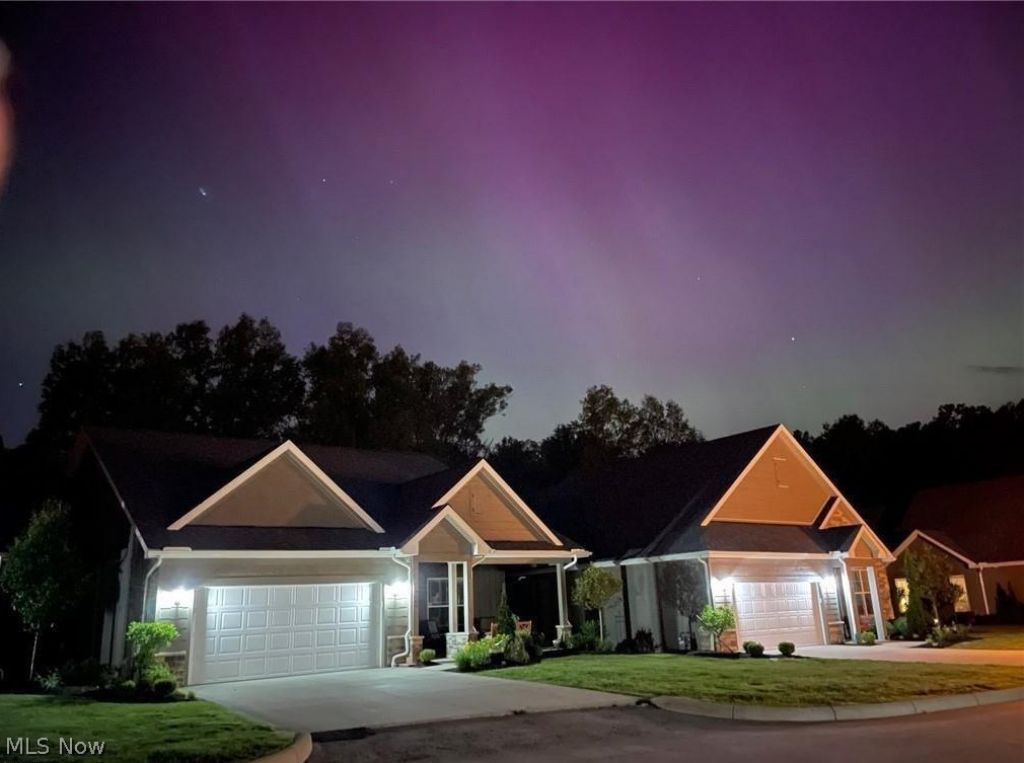
New Phase with limited availability. Prime location just east of the gazebo. Select your lot and options and move-in next spring. The Haven model is a free-standing open concept floor plan with 1,562 sq ft. Features 2 or 3 bedrooms, flex room/office, 2 baths, island kitchen great for entertaining, covered front porch for porch sitting with neighbors, covered back porch which can easily be screened. Many upgrades included... granite countertops, luxury vinyl plank flooring, white cabinets with soft-close doors & drawers. You deserve a low maintenance lifestyle with exterior repairs, lawn care, and snow removal taken care of and great social events. The Courtyards at Plum Brook is located inside the Sanctuary at Plum Brook-Phase II. Minutes to freeways, shopping, medical facilities, dining, entertainment, golf, marinas. Ride your golf cart across the street to Plum Brook Country Club and walk to Osborn Metro Park with walking trails, pickle ball, and dog park. Clubhouse, pool, fitness center to be built. VA approved.
Upcoming Open Houses
Open House Saturday September 5th, 1:00pm - 4:00pm
Open House Sunday September 6th, 1:00pm - 4:00pm
Property Features
Property Type: Residential - Condominium
Cooling: Central Air
Fireplaces: 1
Garage: 2 car attached
Heating: Forced Air, Gas, Heat Pump
Home Style: Ranch
Lot Size: 0.17 Acres
Roof Type: Asphalt
Stories: 1.0
Taxes: $3,500 / year
Year Built: 2026
Amenities
Double Vanity
Eat-in Kitchen
Granite Counters
High Ceilings
Kitchen Island
Primary Downstairs
Open Floorplan
Pantry
Recessed Lighting
Awning(s)
Private Yard
Feature Descriptions
Exterior: Masonite, Stone
Laundry: In Unit
Lot: Back Yard
Parcel#: TBD
Parking: Attached, Garage
Patio/Porch: Rear Porch, Covered, Enclosed, Patio, Porch, Screened
Pets Allowed: Yes
Sewer: Public Sewer
View: Trees/Woods
Water: Public
Local Schools
School District: Huron City
Listed By / Shown By
Listed By
Agency Name: Keller Williams Citywide
Agency Contact: chrishiggins@kw.com, 440-670-1755
Shown By
Agent Name: Phillip Mastroianni
Agent Phone: (330) 499-8153
Agency Title: DeHOFF REALTORS

Estimate Your Payment
Estimated Payment
$ 2,339.74 per month $1,921.23 Principal & Interest $291.67 Property Tax $126.85 Homeowner's InsuranceChange Payment Information

Disclaimer: All information deemed reliable but not guaranteed. All properties are subject to prior sale, change or withdrawal. Neither listing broker(s) or information provider(s) shall be responsible for any typographical errors, misinformation, misprints and shall be held totally harmless. Listing(s) information is provided for consumers personal, non-commercial use and may not be used for any purpose other than to identify prospective properties consumers may be interested in purchasing. Information on this site was last updated 08/31/2026. The listing information on this page last changed on 08/31/2026. The data relating to real estate for sale on this website comes in part from the Internet Data Exchange program of Delta Media Group MLS (last updated Mon 08/31/2026 12:03:00 AM EST) or MLS NOW (last updated Mon 08/31/2026 12:00:26 AM EST). Real estate listings held by brokerage firms other than DeHOFF REALTORS may be marked with the Internet Data Exchange logo and detailed information about those properties will include the name of the listing broker(s) when required by the MLS. All rights reserved.
Listing data compilation and photo(s) © 2026 - Multiple Listing Service, Inc. – All Rights Reserved
The photos may be altered, edited, enhanced or virtually staged.
Privacy Policy / DMCA Notice / ADA Accessibility


This site is hosted, designed and copyright
© 1994 - 2026 by
Delta Media Group, Inc. -- Patent Pending --
6029 Coventry Circle | MLS# 5241103
This condo located at 6029 Coventry Circle , Huron, OH 44839 is currently listed for sale with an asking price of $434,900. This property was built in 2026 and has 3 bedrooms and 2 full baths with 1562 sq. ft. Coventry Circle is located in the Plum Brook subdivision within the Huron City school district. Search Plum Brook real estate on phillipm.dehoff.com today.