
Phillip Mastroianni
REALTOR®

BEDS5
BATHS3 full
SQUARE FEET2,769
MLS#5252732
STATUSActive
PROPERTY TYPEResidential - Single Family
SCHOOLAlliance City
Property Description
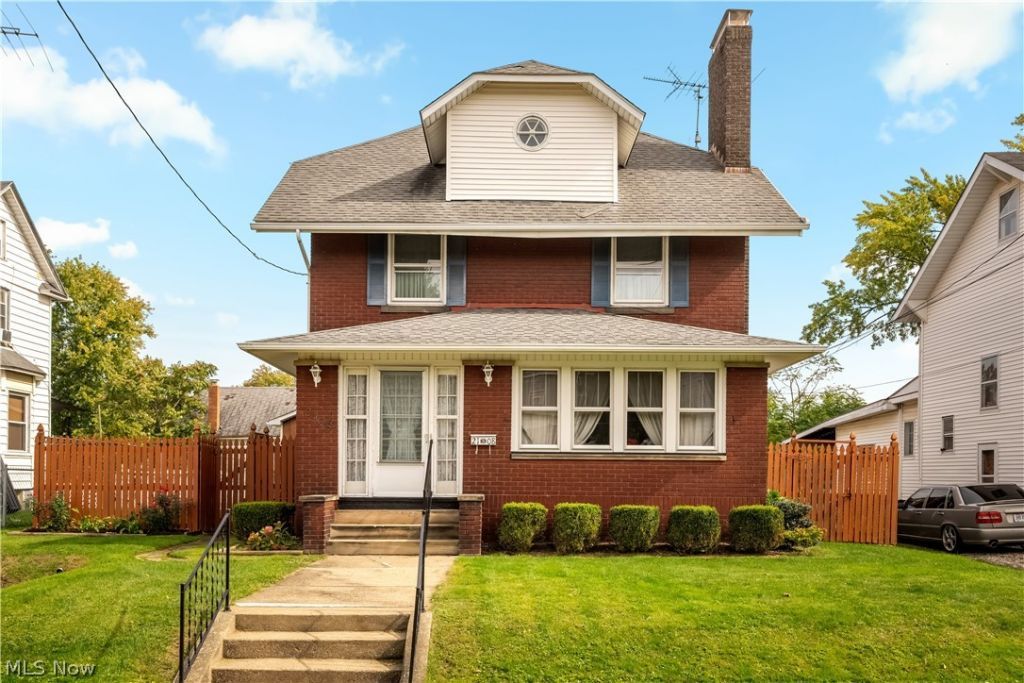
Live big, invest smart, or both. This is the home that adapts to whatever you dream up. Spread out across approximately 2,769 square feet on three floors, plus a finished basement, with five bedrooms and three full baths. The showstopper? Two full kitchens, one on the main level and a second upstairs, opening the door to multigenerational living, a private guest suite, or a smart long-term investment. Head downstairs to a finished basement ready for game nights, workouts, or your next hobby. Then step into the attached two-car garage, where a second-floor workshop is waiting for your projects, tools, and big ideas. Investors, take note: the layout may lend itself to conversion into a three-unit rental property. Homes this versatile don't come along often. Schedule your showing today! Buyers to verify square footage and conversion feasibility.
Property Features
Property Type: Residential - Single Family
Basement: Yes
Basement: Finished
Cooling: Central Air
Fireplaces: 1
Garage: 2 car attached
Heating: Gas
Home Style: Traditional
Lot Size: 0.15 Acres
Roof Type: Asbestos Shingle
Stories: 3.0
Taxes: $1,077 / year
Year Built: 1923
Feature Descriptions
Exterior: Brick
Fencing: Fenced
Parcel#: 00103900
Parking: Attached, Garage
Patio/Porch: Enclosed, Patio, Porch
Sewer: Public Sewer
Water: Public
Room Sizes
Dining Room: 11 x 9 Level - First
Kitchen: 9 x 6 Level - Second
Kitchen: 10 x 9 Level - First
Bedroom: 18 x 10 Level - Third
Bedroom: 13 x 10 Level - Second
Bedroom: 13 x 13 Level - Second
Bedroom: 11 x 10 Level - Second
Bedroom: 13 x 12 Level - First
Living Room: 21 x 13 Level - First
Local Schools
School District: Alliance City
Listed By / Shown By
Listed By
Agency Name: RE/MAX Edge Realty
Agency Contact: sarahmcdaniels.realtor@gmail.com, 330-933-5228
Shown By
Agent Name: Phillip Mastroianni
Agent Phone: (330) 499-8153
Agency Title: DeHOFF REALTORS

Estimate Your Payment
Estimated Payment
$ 1,502.07 per month $1,324.85 Principal & Interest $89.75 Property Tax $87.47 Homeowner's InsuranceChange Payment Information

Disclaimer: All information deemed reliable but not guaranteed. All properties are subject to prior sale, change or withdrawal. Neither listing broker(s) or information provider(s) shall be responsible for any typographical errors, misinformation, misprints and shall be held totally harmless. Listing(s) information is provided for consumers personal, non-commercial use and may not be used for any purpose other than to identify prospective properties consumers may be interested in purchasing. Information on this site was last updated 10/15/2026. The listing information on this page last changed on 10/15/2026. The data relating to real estate for sale on this website comes in part from the Internet Data Exchange program of Delta Media Group MLS (last updated Thu 10/15/2026 12:00:07 AM EST) or MLS NOW (last updated Wed 10/14/2026 11:57:41 PM EST). Real estate listings held by brokerage firms other than DeHOFF REALTORS may be marked with the Internet Data Exchange logo and detailed information about those properties will include the name of the listing broker(s) when required by the MLS. All rights reserved.
Listing data compilation and photo(s) © 2026 - Multiple Listing Service, Inc. – All Rights Reserved
The photos may be altered, edited, enhanced or virtually staged.
Privacy Policy / DMCA Notice / ADA Accessibility


This site is hosted, designed and copyright
© 1994 - 2026 by
Delta Media Group, Inc. -- Patent Pending --
2108 S Arch Avenue | MLS# 5252732
This single family home located at 2108 S Arch Avenue, Alliance, OH 44601 is currently listed for sale with an asking price of $299,900. This property was built in 1923 and has 5 bedrooms and 3 full baths with 2769 sq. ft. S Arch Avenue is located within the Alliance City school district. Search Alliance real estate on phillipm.dehoff.com today.