
Phillip Mastroianni
REALTOR®

BEDS5
BATHS3 full 1 partial
SQUARE FEET2,532
MLS#5252859
STATUSActive
PROPERTY TYPEResidential - Single Family
SUBDIVISIONCanton
SCHOOLPlain Local
Property Description
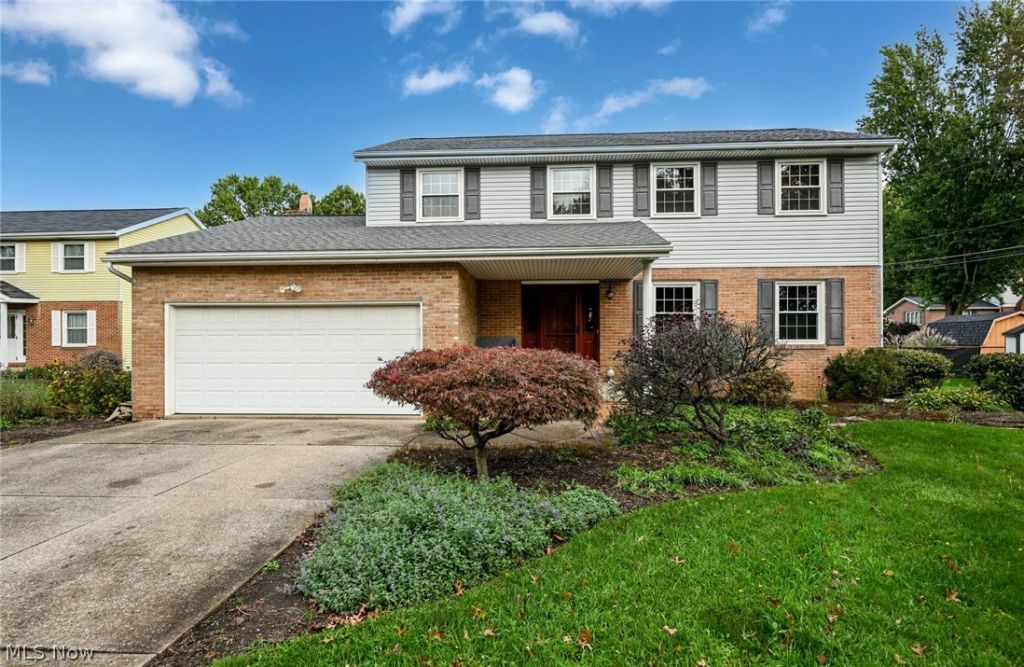
An exceptional combination of space, character, and flexibility awaits in this approximately 2,500-square-foot colonial in Canton, within the highly sought-after Plain Local School District! Offering five bedrooms, three full bathrooms, and one half bath, this home provides a rare opportunity to enjoy a substantial layout along with amenities that set it apart. The living room makes an immediate impression with exposed wood ceiling beams and a wood-burning fireplace, adding warmth and timeless charm to the heart of the home. Just beyond, a walk-out leads to the rear patio and in-ground swimming pool, creating an easy transition between indoor gathering spaces and outdoor enjoyment. From relaxed afternoons poolside to evenings spent around the fireplace, this home offers inviting spaces for every season. The kitchen continues the home's rustic-inspired aesthetic, highlighted by granite countertops and an upgraded backsplash. Its welcoming design complements the wood accents in the living room and gives the main living areas a cohesive sense of character. A standout feature is the private-entry suite, equipped with an apartment-style kitchenette and its own full bathroom. With access from outside as well as a connection to the main residence, this versatile space offers options for guests, hobbies, or additional living space. The ability to enter independently while remaining connected to the rest of the home is a valuable and uncommon feature. An attached two-car garage provides everyday convenience and includes a wheelchair-access ramp that will remain with the property. Five bedrooms, 3.5 bathrooms, a distinctive private-entry suite, a wood-burning fireplace, and an in-ground pool: opportunities to find this much versatility under one roof don't come around every day. Schedule your private showing and explore everything this Canton colonial has to offer! This one won't last long!
Property Features
Property Type: Residential - Single Family
Basement: Yes
Basement: Common Basement, Crawl Space
Cooling: Central Air, Ceiling Fan(s)
Fireplaces: 1
Garage: 2
Heating: Fireplace(s), Gas
Home Style: Colonial
Lot Size: 0.37 Acres
Roof Type: Shingle
Stories: 2.0
Taxes: $3,545 / year
Year Built: 1977
Amenities
Beamed Ceilings
Ceiling Fan(s)
Chandelier
Entrance Foyer
Eat-in Kitchen
Granite Counters
In-Law Floorplan
Recessed Lighting
Storage
Walk-In Closet(s)
Private Entrance
Private Yard
Feature Descriptions
Accessibility: Accessible Washer/Dryer, Adaptable Bathroom Walls, Customized Wheelchair Accessible, Grip-Accessible Features, Accessible Approach with Ramp
Appliances: Cooktop, Dishwasher, Disposal, Microwave, Range, Refrigerator, Water Softener
Exterior: Brick, Vinyl Siding
Fencing: Back Yard
Fireplace: Living Room, Wood Burning
Laundry: Main Level
Lot: Back Yard, Flat, Front Yard, Level, Rectangular Lot
Parcel#: 00300150
Parking: Direct Access, Garage Faces Front, Garage, Paved
Patio/Porch: Patio
Pool: In Ground, In-Ground
Sewer: Public Sewer
Swimming Pool: Yes
Water: Public
Local Schools
School District: Plain Local
Listed By / Shown By
Listed By
Agency Name: EXP Realty, LLC.
Agency Contact: andrew.boldry@exprealty.com, 330-461-5251
Shown By
Agent Name: Phillip Mastroianni
Agent Phone: (330) 499-8153
Agency Title: DeHOFF REALTORS

Estimate Your Payment
Estimated Payment
$ 1,849.01 per month $1,457.38 Principal & Interest $295.42 Property Tax $96.22 Homeowner's InsuranceChange Payment Information

Disclaimer: All information deemed reliable but not guaranteed. All properties are subject to prior sale, change or withdrawal. Neither listing broker(s) or information provider(s) shall be responsible for any typographical errors, misinformation, misprints and shall be held totally harmless. Listing(s) information is provided for consumers personal, non-commercial use and may not be used for any purpose other than to identify prospective properties consumers may be interested in purchasing. Information on this site was last updated 10/14/2026. The listing information on this page last changed on 10/14/2026. The data relating to real estate for sale on this website comes in part from the Internet Data Exchange program of Delta Media Group MLS (last updated Wed 10/14/2026 12:07:04 AM EST) or MLS NOW (last updated Wed 10/14/2026 12:02:34 AM EST). Real estate listings held by brokerage firms other than DeHOFF REALTORS may be marked with the Internet Data Exchange logo and detailed information about those properties will include the name of the listing broker(s) when required by the MLS. All rights reserved.
Listing data compilation and photo(s) © 2026 - Multiple Listing Service, Inc. – All Rights Reserved
The photos may be altered, edited, enhanced or virtually staged.
Privacy Policy / DMCA Notice / ADA Accessibility


This site is hosted, designed and copyright
© 1994 - 2026 by
Delta Media Group, Inc. -- Patent Pending --
2037 54th Street Ne | MLS# 5252859
This single family home located at 2037 54th Street Ne, Canton, OH 44705 is currently listed for sale with an asking price of $329,900. This property was built in 1977 and has 5 bedrooms and 3 full and 1 partial baths with 2532 sq. ft. 54th Street Ne is located in the Canton subdivision within the Plain Local school district. Search Canton real estate on phillipm.dehoff.com today.