
Phillip Mastroianni
REALTOR®

BEDS4
BATHS2 full 1 partial
SQUARE FEET2,366
MLS#5225226
STATUSActive
PROPERTY TYPEResidential - Single Family
SUBDIVISIONBellmore Sub
SCHOOLRiverside Local
Property Description
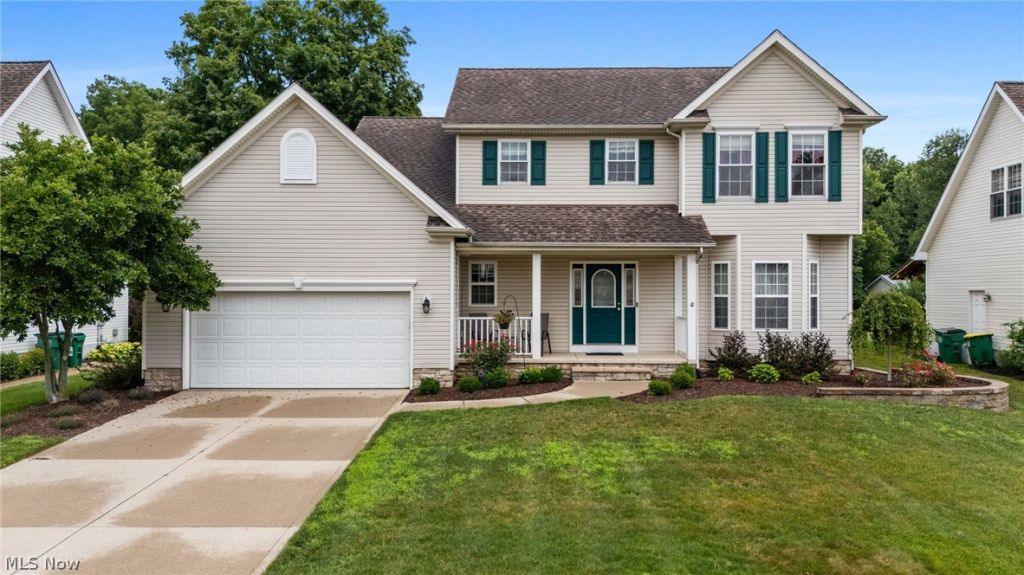
Welcome home to this beautifully maintained 4 bedroom, 2.5 bath Colonial, built in 2003 and ideally situated on a desirable street in Painesville Township, in close vicinity to Riverview Elementary School. A charming covered front porch welcomes you into the spacious foyer, setting the tone for the inviting interior. Formal living and dining rooms are filled with natural light, providing the perfect spaces for entertaining or everyday living. The spacious eat-in kitchen features a pantry, ample cabinetry, and a dining area with slider access to the backyard through a new patio door installed in 2025. Just off the kitchen, the cozy family room offers a warm gathering space highlighted by a gas fireplace. Convenience continues on the main level with a half bath, laundry room, and access to the attached garage, complete with a durable protective floor coating. Upstairs, you'll find four generously sized bedrooms, including a spacious primary suite featuring a walk-in closet and an updated en suite bath with a recently renovated shower. Three additional bedrooms share a well appointed full bath. The full unfinished basement provides endless possibilities for future living space, whether you envision a recreation room, home gym, or additional storage. Step outside to enjoy the expansive, flat backyard, offering plenty of room for recreation, gardening, or entertaining. An Azek deck overlooks the above-ground pool, which features a new liner, pump, and filter installed in 2025, creating the perfect space for summer fun. Additional exterior highlights include a large storage shed and professionally revitalized landscaping completed in 2025. Major mechanical updates provide peace of mind, with the furnace, central air, and hot water tank all replaced in 2025. Combining an excellent location, thoughtful updates, and abundant living space, this move-in ready home is one you won't want to miss.
Property Features
Property Type: Residential - Single Family
Basement: Yes
Basement: Full, Unfinished, Sump Pump
Cooling: Central Air, Ceiling Fan(s)
Fireplaces: 1
Garage: 2
Heating: Forced Air, Fireplace(s), Gas
Home Style: Colonial
Lot Size: 0.63 Acres
Roof Type: Asphalt, Fiberglass, Shingle
Stories: 2.0
Taxes: $4,803 / year
Year Built: 2003
Amenities
Tray Ceiling(s)
Ceiling Fan(s)
Cathedral Ceiling(s)
Entrance Foyer
Eat-in Kitchen
Kitchen Island
Laminate Counters
Pantry
Storage
Natural Woodwork
Walk-In Closet(s)
Feature Descriptions
Appliances: Dryer, Dishwasher, Disposal, Humidifier, Microwave, Range, Refrigerator, Washer
Days on Site: 1
Exterior: Stone Veneer, Vinyl Siding
Fireplace: Family Room, Gas Log, Raised Hearth, Gas
HOA: Yes
HOA Fee: 125/ Annually
Laundry: Washer Hookup, Gas Dryer Hookup, Main Level, Laundry Room, Laundry Tub, Sink
Lot: Flat, Level
Parcel#: 11-A-021-F-00-015-0
Parking: Electricity, Garage Faces Front, Garage, Garage Door Opener, Water Available
Patio/Porch: Deck, Front Porch
Pool: Above Ground, Pool Cover, Above-Ground
Security: Carbon Monoxide Detector(s), Smoke Detector(s)
Sewer: Septic Tank
Swimming Pool: Yes
Water: Public
Room Sizes
Primary Bedroom: N D x N D Level - Second
Living Room: N D x N D Level - First
Dining Room: N D x N D Level - First
Entry/ Foyer: N D x N D Level - First
Bathroom: N D x N D Level - Second
Bedroom: N D x N D Level - Second
Bedroom: N D x N D Level - Second
Bedroom: N D x N D Level - Second
Primary Bathroom: N D x N D Level - Second
Laundry: N D x N D Level - First
Family Room: N D x N D Level - First
Eat-in Kitchen: N D x N D Level - First
Local Schools
School District: Riverside Local
Listed By / Shown By
Listed By
Agency Name: Keller Williams Greater Cleveland Northeast
Agency Contact: clairejazbec@kw.com, 440-669-7343
Shown By
Agent Name: Phillip Mastroianni
Agent Phone: (330) 499-8153
Agency Title: DeHOFF REALTORS

Estimate Your Payment
Estimated Payment
$ 2,401.70 per month $1,877.49 Principal & Interest $400.25 Property Tax $123.96 Homeowner's InsuranceChange Payment Information

Disclaimer: All information deemed reliable but not guaranteed. All properties are subject to prior sale, change or withdrawal. Neither listing broker(s) or information provider(s) shall be responsible for any typographical errors, misinformation, misprints and shall be held totally harmless. Listing(s) information is provided for consumers personal, non-commercial use and may not be used for any purpose other than to identify prospective properties consumers may be interested in purchasing. Information on this site was last updated 07/08/2026. The listing information on this page last changed on 07/08/2026. The data relating to real estate for sale on this website comes in part from the Internet Data Exchange program of Delta Media Group MLS (last updated Wed 07/08/2026 1:04:57 AM EST) or MLS NOW (last updated Wed 07/08/2026 12:17:33 AM EST). Real estate listings held by brokerage firms other than DeHOFF REALTORS may be marked with the Internet Data Exchange logo and detailed information about those properties will include the name of the listing broker(s) when required by the MLS. All rights reserved.
Listing data compilation and photo(s) © 2026 - Multiple Listing Service, Inc. – All Rights Reserved
The photos may be altered, edited, enhanced or virtually staged.
Privacy Policy / DMCA Notice / ADA Accessibility


This site is hosted, designed and copyright
© 1994 - 2026 by
Delta Media Group, Inc. -- Patent Pending --
100 Bellmore Street | MLS# 5225226
This single family home located at 100 Bellmore Street, Painesville Township, OH 44077 is currently listed for sale with an asking price of $425,000. This property was built in 2003 and has 4 bedrooms and 2 full and 1 partial baths with 2366 sq. ft. Bellmore Street is located in the Bellmore Sub subdivision within the Riverside Local school district. Search Bellmore Sub real estate on phillipm.dehoff.com today.